
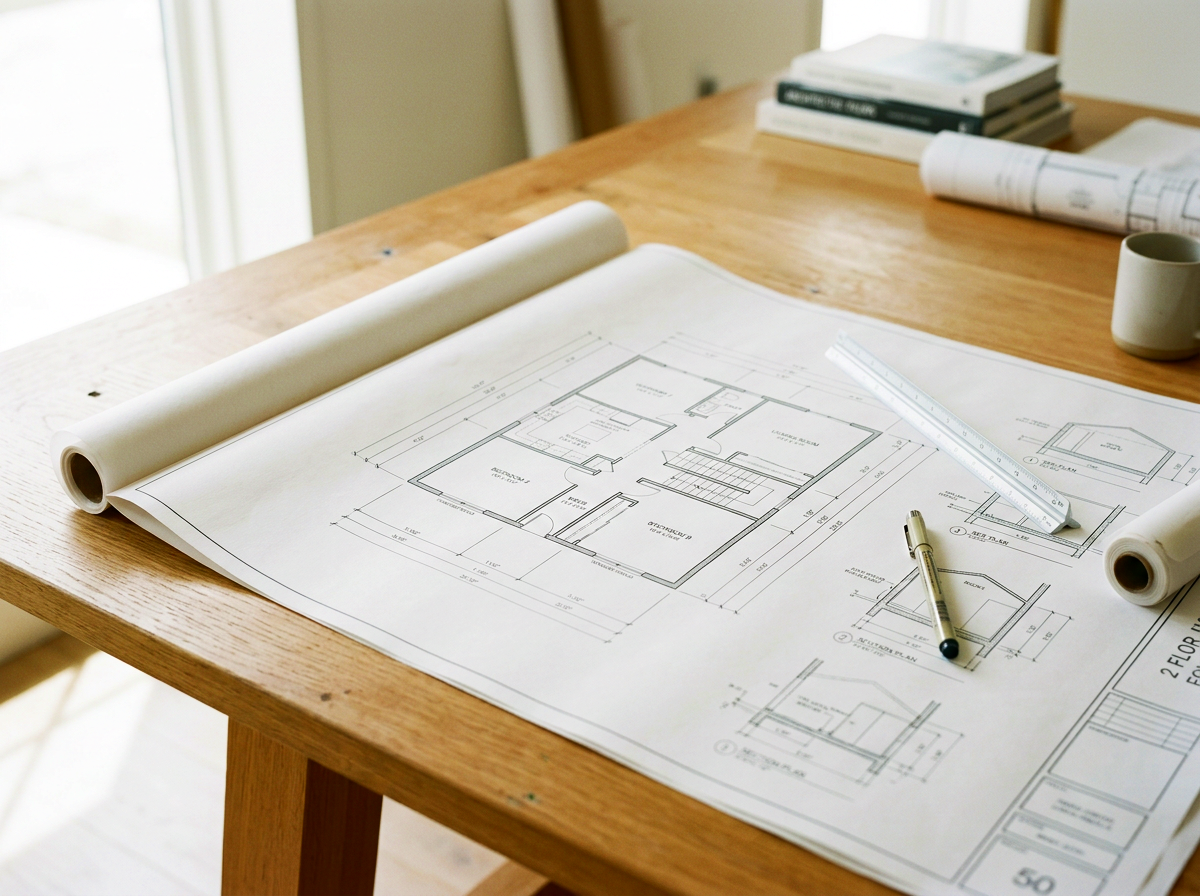
what we do
-
site inspection, review of regulatory requirements, preliminary cost estimate
-
Clear design proposals, technical drawings and material specifications focused on functionality and durability
-
Comprehensive management of municipal and bureaucratic procedures: building permit | CILA | SCIA | PDC
-
technical specifications, requests for quotation (RFQs), contractor evaluation & comparison, contracting, quality assurance
-
progress tracking, technical compliance checks, change order management, final certifications
-
assessment of material costs, alternative solutions and guidance on return on investment for retail and hospitality projects
-
detailed budget and periodic updates, comparison of actual costs versus budget, corrective actions to keep the project within the established budget
-
Scheduled meetings, photo updates, document sharing and recaps
-
urban planning compliance checks, major renovation permits and assistance with tax incentives
common areas design, entryways and courtyards
revision of co-ownership shares
In the real estate market – whether it’s a private residence or a hospitality property – the value of a space lies in its ability to stand out, inspire, and function flawlessly.
Our architecture studio offers tailored design and renovation services for residential properties, as well as for the hospitality and short-term rental sectors.
Real Estate Design and Development
We craft spaces tailored to the unique lifestyles of their inhabitants, elevating daily living. From extensions and attic conversions to full ground-floor redesigns, we unlock the true potential of every space.
Design
01
02
Enhancement
Whether you want to create a unique home or generate income in the hospitality sector, we deliver a strong, distinctive, and cohesive identity.
03
Layout Optimization
We transform existing spaces with high-impact, cost-effective interventions. We reshape interior and exterior layouts to ensure maximum spatial efficiency and amplify the perception of space.
PROJECT TYPES
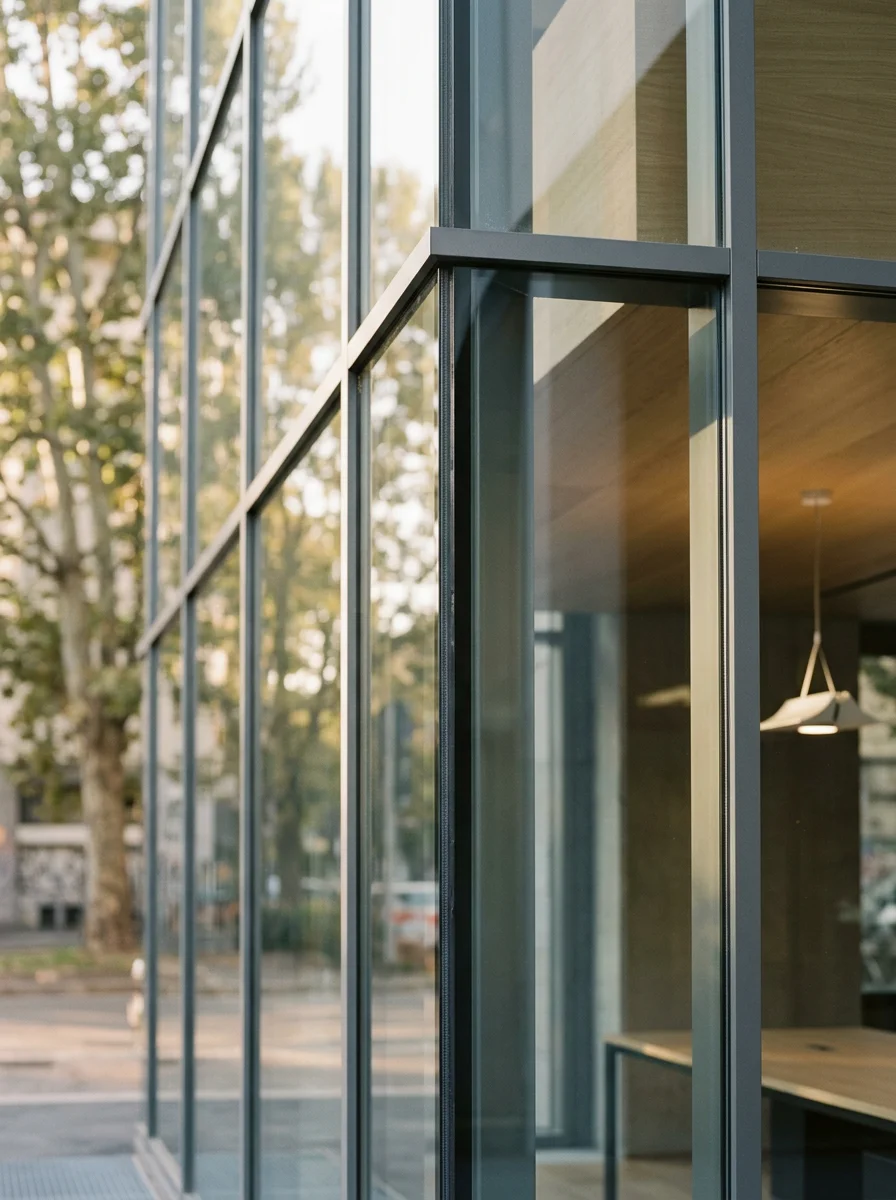
Contemporary Design:
Creating modern, functional spaces that seamlessly respect the surrounding urban and landscape context.
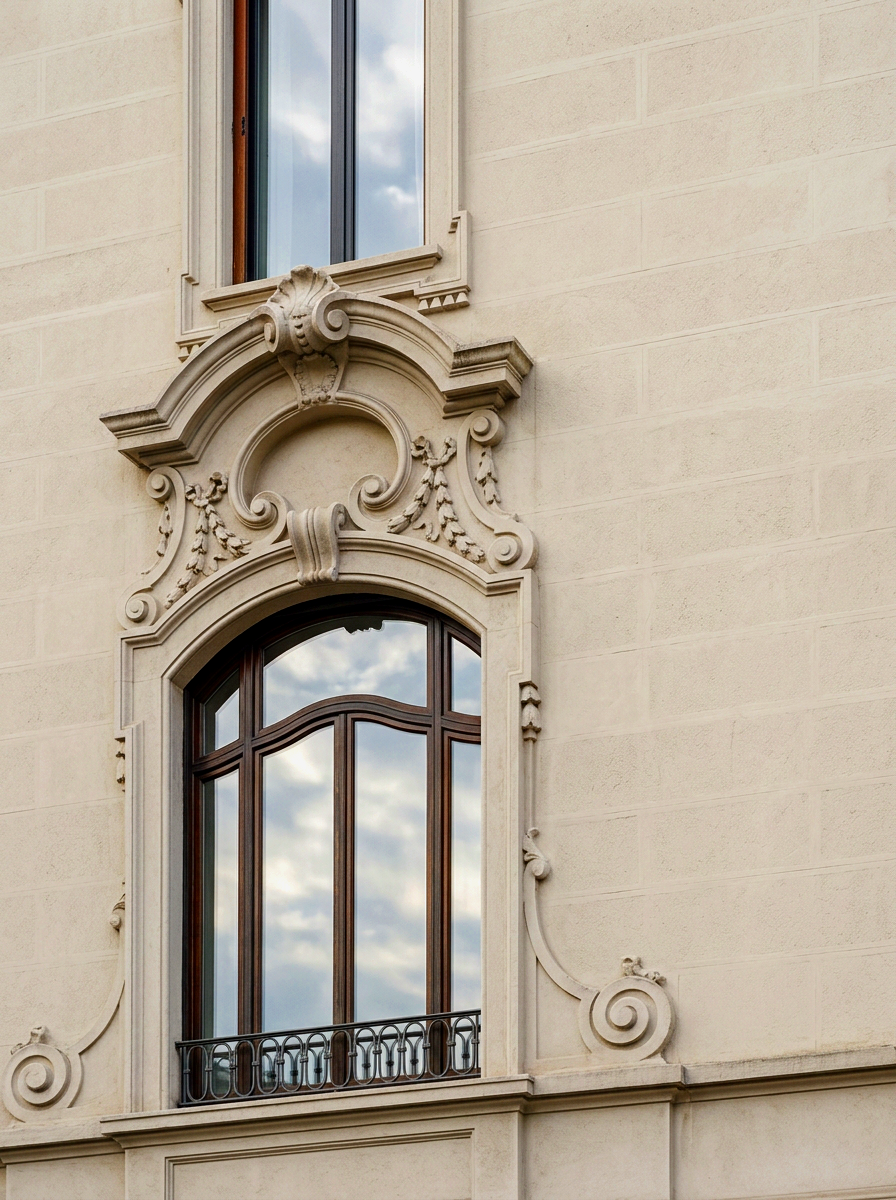
Historical and Conservative Restoration:
Renovation and philological restoration of historic buildings to preserve and highlight their unique architectural and ornamental character.
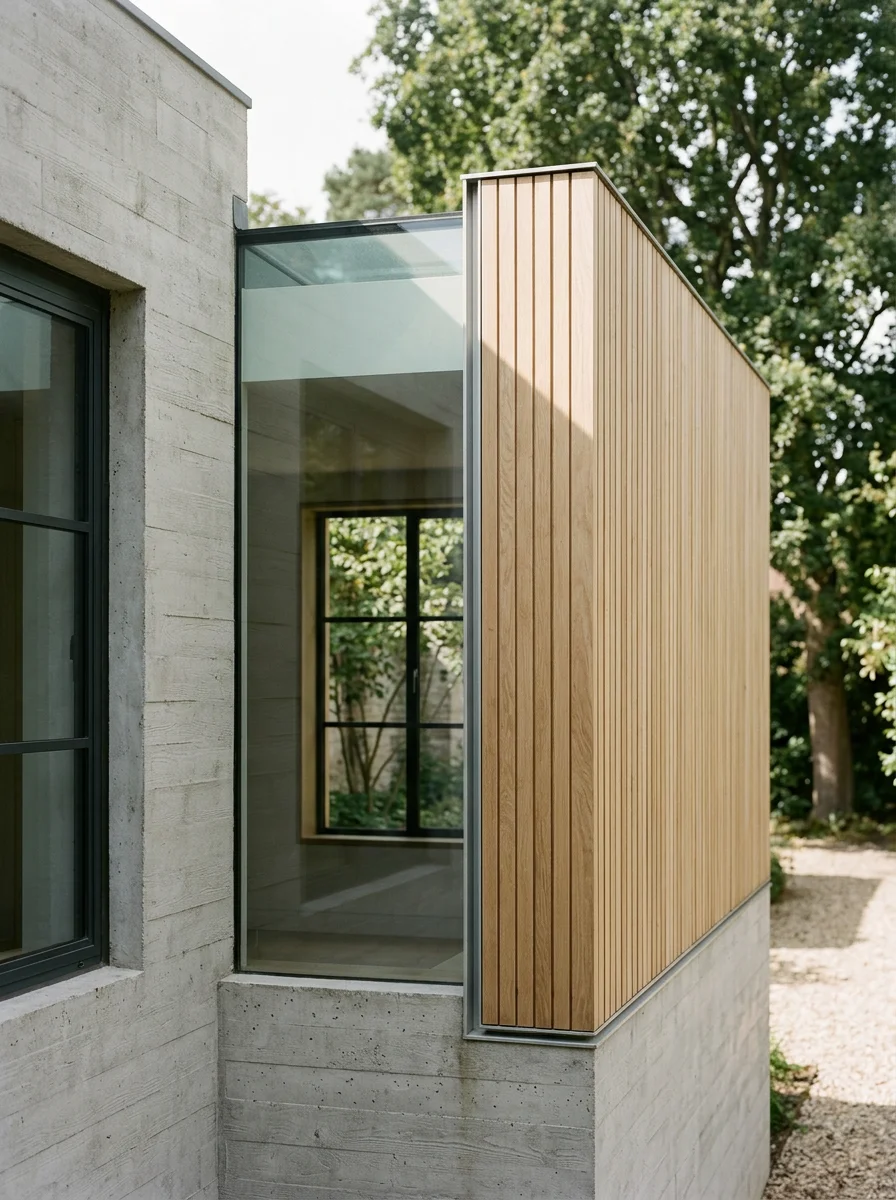
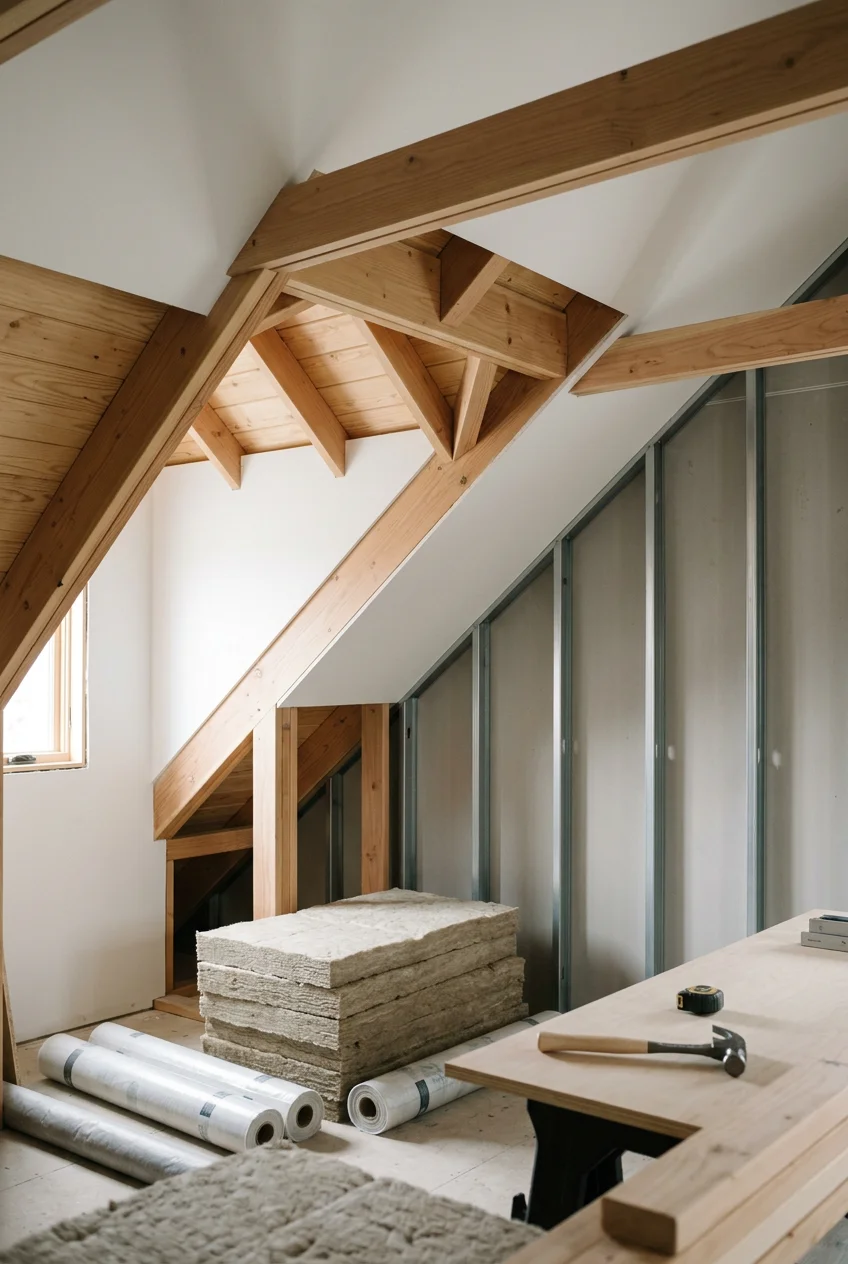
External Spaces: Facade redevelopment, thermal insulation, and integration with energy efficiency systems.
Interior Design:
Functional reorganization, careful selection of materials, and bespoke design to make the most of every space.
Additional Services: We oversee spatial and functional conversions of disused spaces – from urban planning feasibility studies to full building permit management.
For Apartment Buildings & Condominiums: Design and enhancement of shared spaces (entrance halls, courtyards, and communal balconies), facade restyling, and lighting design. Comprehensive management of regulatory and cadastral procedures, technical consultancy for tax incentives, and drafting of millesimal tables.